

Listing by: NYS ALLIANCE / Listed By: Kathleen Sullivan, Century 21 Turner Brokers - Contact: kathysullivan@stny.rr.com
264 Ivy Street Jamestown, NY 14701
Active (5 Days)
$265,000 (USD)
Description
MLS #:
R1707333
R1707333
Taxes
$6,482
$6,482
Lot Size
0.26 acres
0.26 acres
Type
Single-Family Home
Single-Family Home
Year Built
1963
1963
Style
Raised Ranch
Raised Ranch
School District
Jamestown
Jamestown
County
Chautauqua County
Chautauqua County
Community
Chas C Brunacini Allotmen
Chas C Brunacini Allotmen
Listed By
Kathleen Sullivan, Century 21 Turner Brokers, Contact: kathysullivan@stny.rr.com
Source
NYS ALLIANCE
Last checked Sep 14 2026 at 6:54 PM GMT+0000
NYS ALLIANCE
Last checked Sep 14 2026 at 6:54 PM GMT+0000
Bathroom Details
Interior Features
- Gas Water Heater
- Refrigerator
- Breakfast Bar
- Entrance Foyer
- Kitchen/Family Room Combo
- Ceiling Fan(s)
- Separate/Formal Dining Room
- Cathedral Ceiling(s)
- Sliding Glass Door(s)
- Great Room
- Skylights
- Windows: Skylight(s)
- Sauna
- Trash Compactor
Subdivision
- Chas C Brunacini Allotmen
Lot Information
- Residential Lot
- Rectangular
- Rectangular Lot
Property Features
- Fireplace: 1
- Foundation: Block
Heating and Cooling
- Gas
- Forced Air
- Central Air
Basement Information
- Finished
- Walk-Out Access
- Egress Windows
Pool Information
- In Ground
Flooring
- Carpet
- Varies
- Vinyl
- Ceramic Tile
Exterior Features
- Roof: Shingle
- Roof: Architectural
Utility Information
- Utilities: Water Source: Public, Water Connected, Sewer Connected, Water Source: Connected
- Sewer: Connected
School Information
- Elementary School: Milton J Fletcher Elementary
- Middle School: Jefferson Middle
- High School: Jamestown High
Parking
- Garage
- Attached
- Electricity
- Garage Door Opener
- Heated Garage
- Underground
Stories
- 1
Living Area
- 2,691 sqft
Additional Information: Turner Brokers | kathysullivan@stny.rr.com
Location
Estimated Monthly Mortgage Payment
*Based on Fixed Interest Rate withe a 30 year term, principal and interest only
Listing price
Down payment
%
Interest rate
%Mortgage calculator estimates are provided by C21 Turner Brokers and are intended for information use only. Your payments may be higher or lower and all loans are subject to credit approval.
Disclaimer: Copyright 2026 New York State Alliance. All rights reserved. This information is deemed reliable, but not guaranteed. The information being provided is for consumers’ personal, non-commercial use and may not be used for any purpose other than to identify prospective properties consumers may be interested in purchasing. Data last updated 9/14/26 11:54



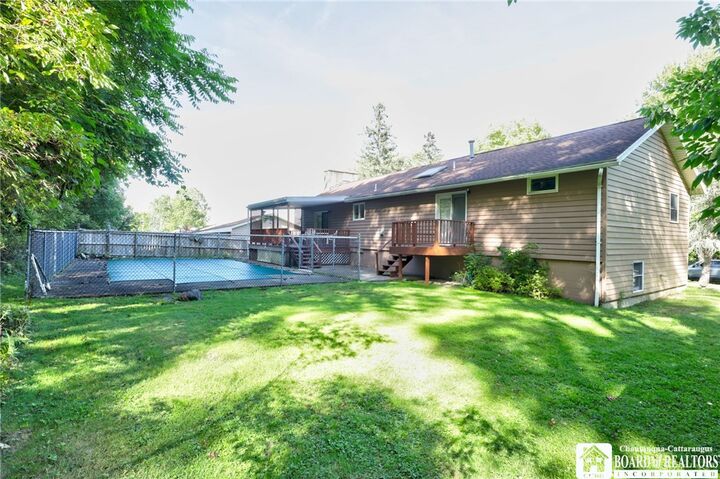
The heart of the home is the impressive great room, featuring a striking ceiling-height chimney with fireplace, beautiful pine walls and a vaulted ceiling, and an open design that flows into the kitchen with its vaulted ceiling and double doors out to a covered deck. The main bedroom has a door to the main bath with newly updated walk in shower and includes access to a private back deck, offering a quiet place to enjoy the wooded surroundings.
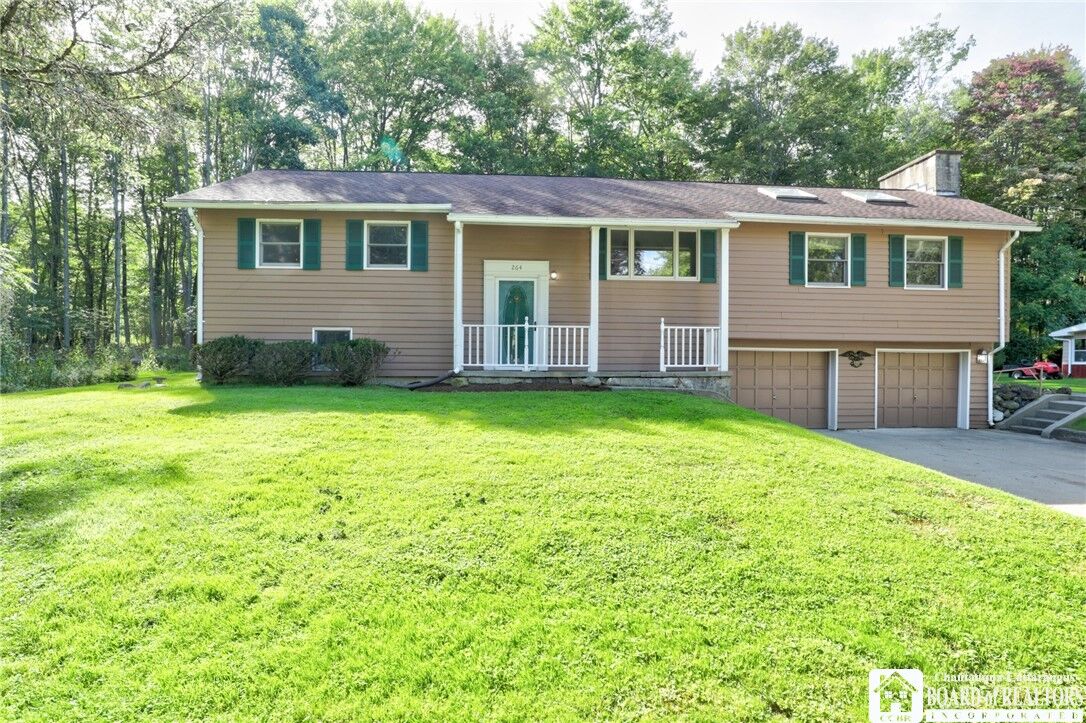
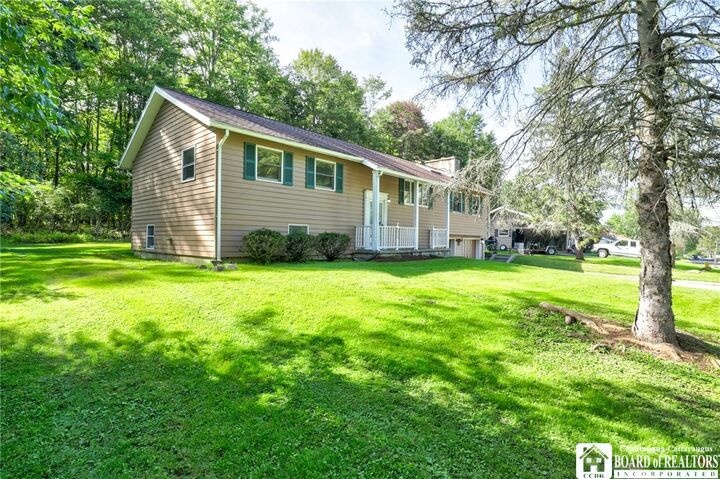
Step outside to the covered deck overlooking the inground pool, complete with a new privacy fence and new pool cover—an ideal setting for summer gatherings and entertaining. A spacious cement driveway leads to the two-car integral garage.
The lower level adds even more living space with the fourth bedroom, bath, family room and sauna, providing room for recreation, relaxation, or guests. With its generous floor plan, unique architectural features, wooded setting, and fantastic outdoor amenities, this home offers a great opportunity for someone ready to bring their vision and make it their own.