

Listing by: NYS ALLIANCE / Listed By: William Burley, Century 21 Turner Brokers - Contact: bburley@c21turnerbrokers.com
239 Camp Street Jamestown, NY 14701
Active (14 Days)
$174,000 (USD)
Description
MLS #:
R1705599
R1705599
Taxes
$4,370
$4,370
Lot Size
0.55 acres
0.55 acres
Type
Single-Family Home
Single-Family Home
Year Built
1960
1960
Style
Ranch
Ranch
School District
Jamestown
Jamestown
County
Chautauqua County
Chautauqua County
Listed By
William Burley, Century 21 Turner Brokers, Contact: bburley@c21turnerbrokers.com
Source
NYS ALLIANCE
Last checked Sep 14 2026 at 7:25 PM GMT+0000
NYS ALLIANCE
Last checked Sep 14 2026 at 7:25 PM GMT+0000
Bathroom Details
Interior Features
- Separate/Formal Living Room
- Laundry: Main Level
- Electric Oven
- Electric Range
- Gas Water Heater
- Refrigerator
- Breakfast Bar
- Entrance Foyer
- Dishwasher
- Sliding Glass Door(s)
- Electric Cooktop
- Living/Dining Room
- Built-In Oven
- Built-In Range
Lot Information
- Rectangular
- Rectangular Lot
Property Features
- Fireplace: 1
- Foundation: Poured
Heating and Cooling
- Gas
- Forced Air
- Central Air
Basement Information
- Full
- Sump Pump
Flooring
- Carpet
- Varies
- Vinyl
- Hardwood
- Tile
Exterior Features
- Roof: Shingle
- Roof: Architectural
Utility Information
- Utilities: Water Source: Public, Water Connected, Sewer Connected, Water Source: Connected
- Sewer: Connected
School Information
- Elementary School: Clinton V Bush Elementary
- Middle School: Jefferson Middle
- High School: Jamestown High
Parking
- Garage
- Attached
Stories
- 1
Living Area
- 1,251 sqft
Additional Information: Turner Brokers | bburley@c21turnerbrokers.com
Location
Estimated Monthly Mortgage Payment
*Based on Fixed Interest Rate withe a 30 year term, principal and interest only
Listing price
Down payment
%
Interest rate
%Mortgage calculator estimates are provided by C21 Turner Brokers and are intended for information use only. Your payments may be higher or lower and all loans are subject to credit approval.
Disclaimer: Copyright 2026 New York State Alliance. All rights reserved. This information is deemed reliable, but not guaranteed. The information being provided is for consumers’ personal, non-commercial use and may not be used for any purpose other than to identify prospective properties consumers may be interested in purchasing. Data last updated 9/14/26 12:25



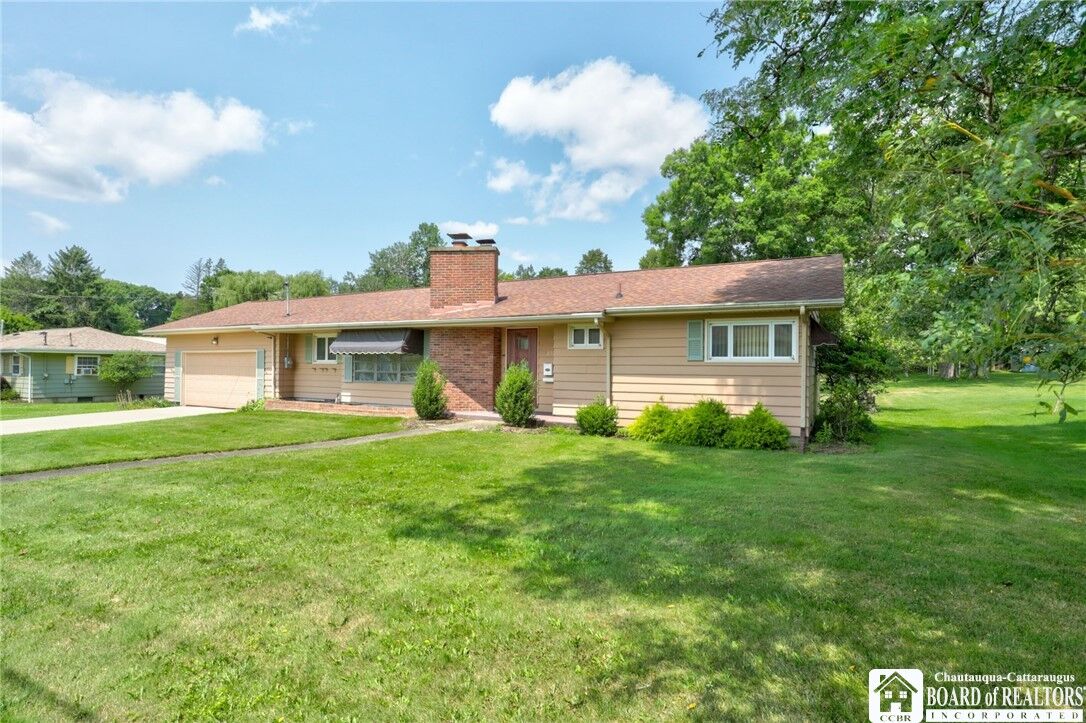
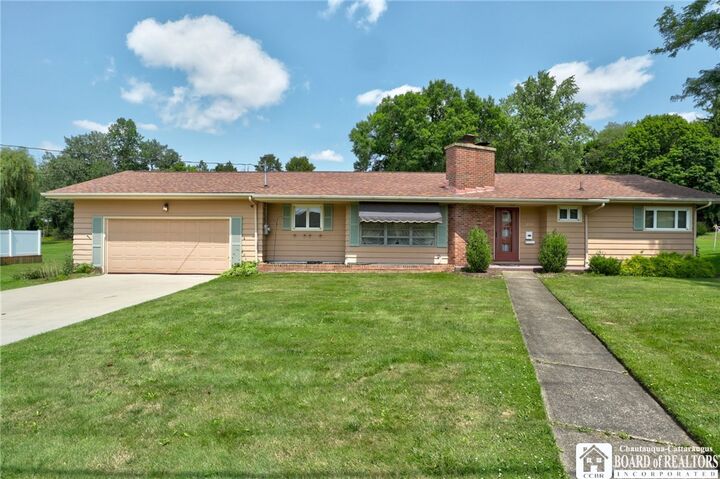
All three bedrooms are generously sized and feature beautiful hardwood floors and large closets, with one bedroom offering convenient built-in storage. Main-floor laundry adds to the home's easy, practical living. A full basement provides excellent storage and additional potential, while the attached two-car garage offers convenience and protection from the elements.
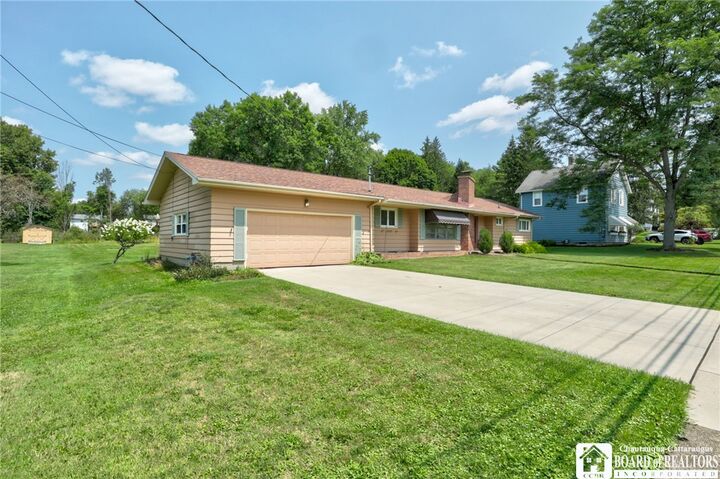
Recent improvements include an updated roof, new concrete driveway, and some updated windows. Ideally located on Jamestown's south side, close to parks, schools, shopping, and everyday amenities. The home has forced air heat and central air. A well-maintained ranch with a functional layout, generous rooms, and a spacious lot—ready to welcome its next owner!